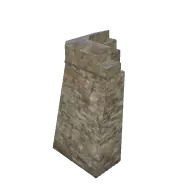
Fort Wall Walkway Corner 2 3D model
Fort Wall Walkway Corner 2 from the Poly Haven Props pack in TerrainTale's library. Walls snap onto grid edges; the room tool places them around a rectangle in one motion.
- Folder
- Walls, doors and windows
- Pack
- Poly Haven Props
- Author
- Poly Haven
- Licence
- CC0 1.0 (public domain)
- Size
- 9.5 ft by 9.5 ft, 24 ft tall (covers about 2 by 2 squares)
- Format
- GLB (binary glTF 2.0)
- File size
- 1.4 MB
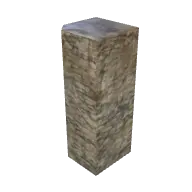
About this model
A compact square corner pillar of grey fieldstone with a flat top, made to join two lengths of wall walkway at a right angle. It takes up about 9.5 ft by 9.5 ft, close to a two by two block of squares, and climbs roughly 24 ft high.
This is the tighter option for corners where space is short, such as a small keep, a gatehouse or a walled monastery. On a map it works like a squat tower: a solid obstacle that blocks line of sight at ground level and gives anyone on top a clear field of fire along both connecting walls. Its narrow top suits a single lookout or a mounted signal fire.
Ideas for the table
- A lone crossbowman holds this corner and pins the party down until someone finds a way to flank him.
- Lightning strikes the corner during a storm and the falling stones block the only path to the gate.
- Pigeons nesting in the top of the corner carry coded messages, and the party must catch one before it flies.
More walls, doors and windows
From the blog
Squeezing in D&D 2024: the rule that became Difficult Terrain, and what to do about the missing penalties
The squeezing rules 5e uses in 2024: a narrow opening one size too small is Difficult Terrain and nothing more, the 2014 penalties are gone, which gaps count, and a house rule that keeps it tactical.
· 5 min read
Two-weapon fighting in D&D 2024: how dual wielding actually works
The two weapon fighting 5e rules as written in 2024: the Light property's bonus action attack, which weapons qualify, the ability modifier question, Nick, Dual Wielder, and what changed from 2014.
· 5 min read
Underwater combat in D&D 2024: which attacks suffer, how long you can breathe, and how to draw depth
The underwater combat rules 5e uses in 2024: melee Disadvantage without a Swim Speed unless the weapon pierces, ranged attacks capped at normal range, fire Resistance, breath, and depth on a grid.
· 6 min read
All articles on battle maps, grid rules and running the game
Ready to put a map on the table?
Open the builder and start, no account needed. Sixteen starter scenes are on the welcome screen; sign up free when you want to save one or play it with your group.