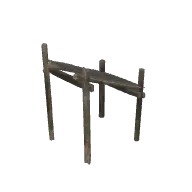
Fire Escape Platform Bottom 3D model
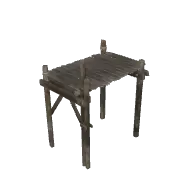
Fire Escape Platform Bottom from the Poly Haven Modern pack in TerrainTale's library. Place it on the grid to add height or cover; the ruler counts the elevation it creates.
- Folder
- Stairs, pillars and structure
- Pack
- Poly Haven Modern
- Author
- Poly Haven
- Licence
- CC0 1.0 (public domain)
- Size
- 16 ft by 4.5 ft, 2.5 ft tall (covers about 3 by 1 squares)
- Format
- GLB (binary glTF 2.0)
- File size
- 151 KB
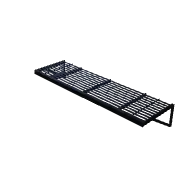
About this model
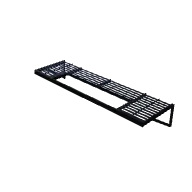
A black steel fire escape landing made of open grating on a slim frame, the lowest platform in the set. It looks like the kind bolted to the side of a city tenement. It is about 16 ft long and 4.5 ft deep, roughly three squares by one, and sits on a 2.5 ft tall frame.
Build it against a brick wall with the stairs and railings to give a city map some vertical play. Characters on the platform overlook the alley and can shoot down at targets below. The grating is narrow, so it becomes a squeeze where only one person passes at a time.
Ideas for the table
- A burglar is caught halfway up the fire escape as the party enters the alley.
- The bottom ladder is pulled up, so someone has to boost a friend to reach the landing.
- Gang lookouts stand on the landing and call warnings down to the street.
From the blog
Diagonal movement in 5e: three rules, and when to use each
Every diagonal as 5 ft, the 5/10/5 variant, and true distance — how each one plays, which one your table probably wants, and how to stop arguing about it mid-fight.
· 5 min read
Running combat online without slowing the game to a crawl
Why online fights take twice as long as table fights, and eight concrete changes — turn order, telegraphing, pre-rolled initiative, a shared timer — that get the pace back.
· 7 min read
Initiative tracking that stays out of the way
What an initiative tracker has to do (order, current turn, round count, HP) and everything it should refuse to do. Plus how to handle surprise, lair actions and mid-fight arrivals.
· 6 min read
All articles on battle maps, grid rules and running the game
Ready to put a map on the table?
Open the builder and start, no account needed. Sixteen starter scenes are on the welcome screen; sign up free when you want to save one or play it with your group.