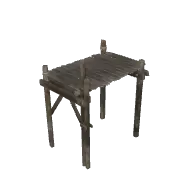
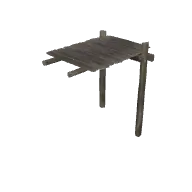
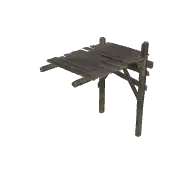
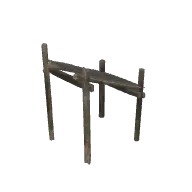
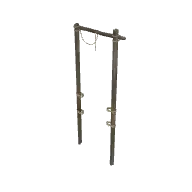
Fire Escape Platform Middle 3D model
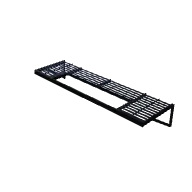
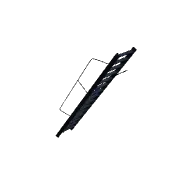
Fire Escape Platform Middle from the Poly Haven Modern pack in TerrainTale's library. Place it on the grid to add height or cover; the ruler counts the elevation it creates.
- Folder
- Stairs, pillars and structure
- Pack
- Poly Haven Modern
- Author
- Poly Haven
- Licence
- CC0 1.0 (public domain)
- Size
- 16 ft by 4.5 ft, 2.5 ft tall (covers about 3 by 1 squares)
- Format
- GLB (binary glTF 2.0)
- File size
- 167 KB
About this model
A middle landing for the fire escape set, an open steel grate on a black frame. It matches the bottom platform and is meant to be stacked above it for upper floors. It measures about 16 ft by 4.5 ft and the frame is 2.5 ft tall.
Stack these up a building wall to make a multi-level fire escape for chases and rooftop approaches. Each landing is a small fighting position with a long drop on one side. Characters on a middle landing can be seen from the street and from windows opposite, which makes them exposed as well as high.
Ideas for the table
- A chase climbs three landings before the target leaps across to the next building.
- A window off the middle landing is the only quiet way into the safehouse.
- A rusted bolt gives way under the heaviest party member.
From the blog
Self-hosting a virtual tabletop: what it really takes
A realistic account of running your own VTT — the box, the bandwidth, TLS, accounts, backups — and when self-hosting is worth it versus using a hosted table.
· 7 min read
Forest ambush encounters that are not a coin flip
Building the road-through-the-woods ambush so it is tense rather than a surprise-round execution: sightlines, cover, escape routes, and giving the party something to do on round one.
· 6 min read
Castle and siege battle maps: gates, walls and the courtyard fight
How to build a castle map that plays well — the gatehouse, the parapet, the killing ground, the postern — and how to run a siege without tracking a hundred soldiers.
· 7 min read
All articles on battle maps, grid rules and running the game
Ready to put a map on the table?
Open the builder and start, no account needed. Sixteen starter scenes are on the welcome screen; sign up free when you want to save one or play it with your group.