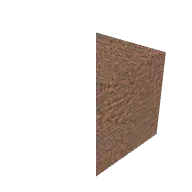
Factory Facade Wall Standard Corner Large 2 3D model
Factory Facade Wall Standard Corner Large 2 from the Poly Haven Modern pack in TerrainTale's library. Place it on the grid to add height or cover; the ruler counts the elevation it creates.
- Folder
- Stairs, pillars and structure
- Pack
- Poly Haven Modern
- Author
- Poly Haven
- Licence
- CC0 1.0 (public domain)
- Size
- 10 ft by 10 ft, 10 ft tall (covers about 2 by 2 squares)
- Format
- GLB (binary glTF 2.0)
- File size
- 263 KB
About this model
A second large brick corner for the factory facade set, with a slightly different weathering pattern so repeated corners do not look identical. It is solid red brick, two faces at right angles, about 10 ft along each side and 10 ft tall.
Mix it with the first large corner when building a whole block of warehouses, so the outline reads as real masonry rather than a copied tile. On the map it works as hard cover and a sight blocker at the end of a street or yard. Players can use it to peek and retreat, and the DM can hide a waiting threat just beyond it.
Ideas for the table
- A sniper on a far roof can see down one street but not past this corner, so the party plans a route around it.
- A courier waits at the corner for a handover that turns into an ambush.
- The corner hides a narrow alley that only a small creature can squeeze into.
More stairs, pillars and structure
From the blog
Line of sight rules in 5e: seeing, targeting and corners on a battle map
How line of sight works in 5e on a battle map: what blocks a target, obscurement versus cover, corners and pillars, the corner method from the DMG, and judging it from a token's eye level.
· 5 min read
Mounted combat rules in 5e: mounts on a grid without the arguments
The 2024 mounted combat rules in 5e on a battle map: the shared space, controlled versus independent mounts, what mounting and dismounting cost, falling off, opportunity attacks and charging.
· 5 min read
Light sources in 5e: torch, lantern and candle radius on the grid
Every 5e light source in squares: torch, hooded and bullseye lantern, candle, lamp, the Light and Daylight spells, bright versus dim light, what darkvision really does, and how to run a night fight.
· 5 min read
All articles on battle maps, grid rules and running the game
Ready to put a map on the table?
Open the builder and start, no account needed. Sixteen starter scenes are on the welcome screen; sign up free when you want to save one or play it with your group.