Factory Facade Door Garage Door 3D model
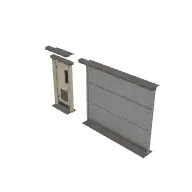
Factory Facade Door Garage Door from the Poly Haven Modern pack in TerrainTale's library. Place it on the grid to add height or cover; the ruler counts the elevation it creates.
- Folder
- Stairs, pillars and structure
- Pack
- Poly Haven Modern
- Author
- Poly Haven
- Licence
- CC0 1.0 (public domain)
- Size
- 15 ft by 1.5 ft, 8 ft tall (covers about 3 by 1 squares)
- Format
- GLB (binary glTF 2.0)
- File size
- 303 KB
About this model
A factory wall segment with a large grey roller door beside a cream-coloured personnel door with a small window. It looks like the side of a working warehouse. It spans about 15 ft wide, 1.5 ft deep and 8 ft tall, three squares across.
Use it for warehouse fronts, depots and workshops. The small door gives a quiet way in while the big door lets vehicles through. In a heist, choosing which entrance to use is half the plan. Lights over each door help guards see who is coming. Stacked pallets in front give attackers somewhere to crouch.
Ideas for the table
- The party sneaks in through the side door while the gang loads a van through the roller door.
- A guard sleeps beside the personnel door, his keys hanging from his belt.
- Police surround the warehouse, covering both doors.
More stairs, pillars and structure
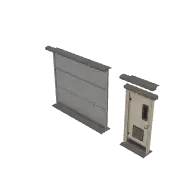 Factory Facade Door Garage Door 2
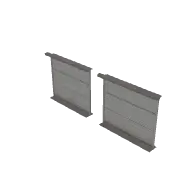 Factory Facade Door Garage Double
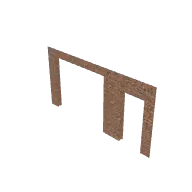 Factory Facade Wall Door Garage Door 2
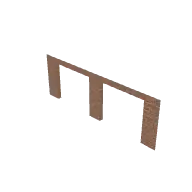 Factory Facade Wall Door Garage Double
 Factory Facade Wall Standard Corner Large
 Factory Facade Wall Standard Corner Large 2
 Factory Facade Wall Standard Corner Small
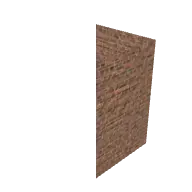 Factory Facade Wall Standard Corner Small 2
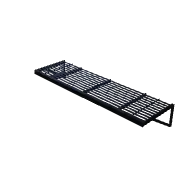 Fire Escape Platform Bottom
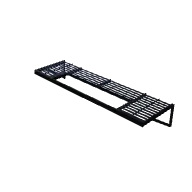 Fire Escape Platform Middle
 Fire Escape Platform Railing
 Fire Escape Railing Bottom
From the blog
How long is a round in D&D 5e, in the game and at the table
A round in D&D 5e lasts six seconds of game time, so a minute is 10 rounds. How long a round really takes at the table, and practical ways a DM can make it shorter without rushing.
· 5 min read
Lair actions in 5e: what changed in 2024, and how to use the map
How lair actions work in 5e, what the 2024 Monster Manual changed about initiative count 20, and how to write three lair effects that use the terrain on your battle map and move the party.
· 5 min read
Moving through allies and enemies in D&D 2024
Can you move through an ally's space in 5e, or past an enemy? The 2024 rules for creature spaces, the size exception, why it costs double and where you cannot stop, square by square.
· 5 min read
All articles on battle maps, grid rules and running the game
Ready to put a map on the table?
Open the builder and start, no account needed. Sixteen starter scenes are on the welcome screen; sign up free when you want to save one or play it with your group.