Factory Facade Wall Door Garage Double 3D model
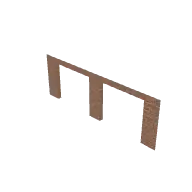
Factory Facade Wall Door Garage Double from the Poly Haven Modern pack in TerrainTale's library. Place it on the grid to add height or cover; the ruler counts the elevation it creates.
- Folder
- Stairs, pillars and structure
- Pack
- Poly Haven Modern
- Author
- Poly Haven
- Licence
- CC0 1.0 (public domain)
- Size
- 30 ft by 1 ft, 10 ft tall (covers about 6 by 1 squares)
- Format
- GLB (binary glTF 2.0)
- File size
- 293 KB
About this model
A long run of weathered red brick with two broad garage bays set into it, each wide enough for a lorry. The brickwork matches the other factory facade pieces, plain and industrial, with square piers between the openings. It covers about 30 ft, six squares, at 10 ft tall and a foot deep.
This is the piece for the loading front of a large depot, fire station or mill. Both bays let several characters move through side by side, so it suits fights where the defenders cannot simply plug one door. The brick piers between bays offer a corner to duck behind, and the wall gives the building a clear inside and outside for tracking who can see whom.
Ideas for the table
- A fire engine bay becomes the stage for a stand-off between rival crews at shift change.
- Cultists have chained both bay doors shut and set watchers on the roof above.
- The party must drive a stolen truck out of one bay while guards pour in through the other.
More stairs, pillars and structure
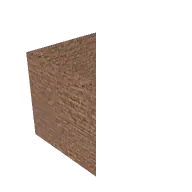 Factory Facade Wall Standard Corner Large
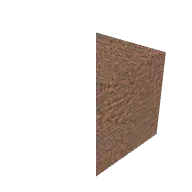 Factory Facade Wall Standard Corner Large 2
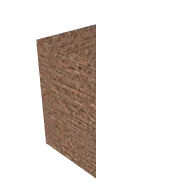 Factory Facade Wall Standard Corner Small
 Factory Facade Wall Standard Corner Small 2
 Fire Escape Platform Bottom
 Fire Escape Platform Middle
 Fire Escape Platform Railing
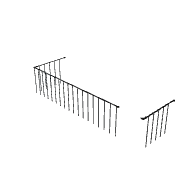 Fire Escape Railing Bottom
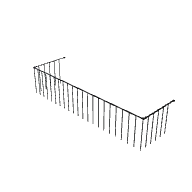 Fire Escape Railing Middle
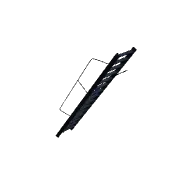 Fire Escape Stairs
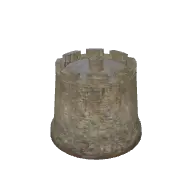 Fort Tower Round
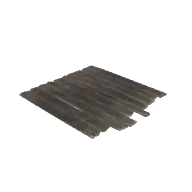 Pier Planks
From the blog
Squeezing in D&D 2024: the rule that became Difficult Terrain, and what to do about the missing penalties
The squeezing rules 5e uses in 2024: a narrow opening one size too small is Difficult Terrain and nothing more, the 2014 penalties are gone, which gaps count, and a house rule that keeps it tactical.
· 5 min read
Two-weapon fighting in D&D 2024: how dual wielding actually works
The two weapon fighting 5e rules as written in 2024: the Light property's bonus action attack, which weapons qualify, the ability modifier question, Nick, Dual Wielder, and what changed from 2014.
· 5 min read
Underwater combat in D&D 2024: which attacks suffer, how long you can breathe, and how to draw depth
The underwater combat rules 5e uses in 2024: melee Disadvantage without a Swim Speed unless the weapon pierces, ranged attacks capped at normal range, fire Resistance, breath, and depth on a grid.
· 6 min read
All articles on battle maps, grid rules and running the game
Ready to put a map on the table?
Open the builder and start, no account needed. Sixteen starter scenes are on the welcome screen; sign up free when you want to save one or play it with your group.