Factory Facade Wall Door Garage Door 2 3D model
Factory Facade Wall Door Garage Door 2 from the Poly Haven Modern pack in TerrainTale's library. Place it on the grid to add height or cover; the ruler counts the elevation it creates.
- Folder
- Stairs, pillars and structure
- Pack
- Poly Haven Modern
- Author
- Poly Haven
- Licence
- CC0 1.0 (public domain)
- Size
- 20 ft by 1 ft, 10 ft tall (covers about 4 by 1 squares)
- Format
- GLB (binary glTF 2.0)
- File size
- 279 KB
About this model
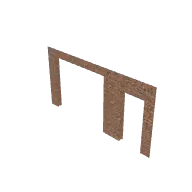
A section of red brick factory facade with two wide garage openings cut through it, each framed by narrow brick piers. The bricks are weathered and slightly uneven in colour, the sort of wall that fronts an old works yard. It runs about 20 ft long, four squares, stands 10 ft high and is only a foot thick.
Use it to close off the front of a warehouse, depot or industrial street map. The two openings are natural chokepoints where a party can hold a line or where vehicles and carts come through. Characters pressed against the brick beside an opening have solid cover from anything outside, and the wall itself blocks sight between yard and interior.
Ideas for the table
- Gang members roll a van through one opening while the party hides behind the second.
- Smugglers have bricked up one bay with crates, and the heroes must find which side is the real way in.
- A night raid on a bus depot begins with the party stacked on either side of the left garage bay.
More stairs, pillars and structure
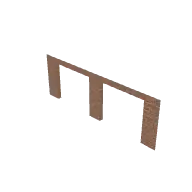 Factory Facade Wall Door Garage Double
 Factory Facade Wall Standard Corner Large
 Factory Facade Wall Standard Corner Large 2
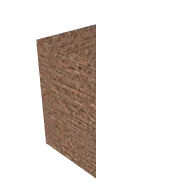 Factory Facade Wall Standard Corner Small
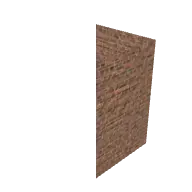 Factory Facade Wall Standard Corner Small 2
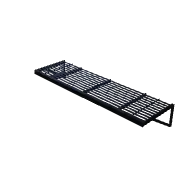 Fire Escape Platform Bottom
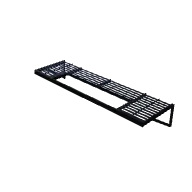 Fire Escape Platform Middle
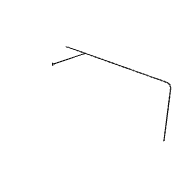 Fire Escape Platform Railing
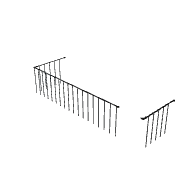 Fire Escape Railing Bottom
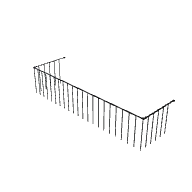 Fire Escape Railing Middle
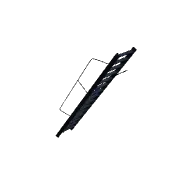 Fire Escape Stairs
 Fort Tower Round
From the blog
The Darkness spell in 5e: how it works on a grid, who can see, and who gets advantage
How the Darkness spell works in 5e (2024) on a grid: the 15-foot sphere in squares, who is Blinded, attacks into and out of it, Devil's Sight, Blind Fighting, and casting it on an object.
· 5 min read
Dim light in 5e: what gets disadvantage, what does not, and what darkvision fixes
Dim light rules in D&D 5e (2024): disadvantage on Perception that relies on sight, not on attacks; how darkness differs; what darkvision really does; and how to light a map so it shows.
· 4 min read
How long is a round in D&D 5e, in the game and at the table
A round in D&D 5e lasts six seconds of game time, so a minute is 10 rounds. How long a round really takes at the table, and practical ways a DM can make it shorter without rushing.
· 5 min read
All articles on battle maps, grid rules and running the game
Ready to put a map on the table?
Open the builder and start, no account needed. Sixteen starter scenes are on the welcome screen; sign up free when you want to save one or play it with your group.