Factory Facade Door Garage Door 2 3D model
Factory Facade Door Garage Door 2 from the Poly Haven Modern pack in TerrainTale's library. Place it on the grid to add height or cover; the ruler counts the elevation it creates.
- Folder
- Stairs, pillars and structure
- Pack
- Poly Haven Modern
- Author
- Poly Haven
- Licence
- CC0 1.0 (public domain)
- Size
- 15 ft by 1.5 ft, 8 ft tall (covers about 3 by 1 squares)
- Format
- GLB (binary glTF 2.0)
- File size
- 303 KB
About this model
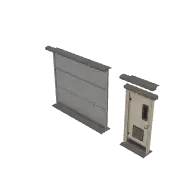
A factory wall segment with a cream-coloured personnel door on the left and a large grey roller door on the right. It mirrors the layout of the first variant. It spans about 15 ft wide, 1.5 ft deep and 8 ft tall, three squares across.
Use it with the first variant to vary warehouse frontages. It provides a solid wall with two entrances. It suits industrial estates, docks and modern crime scenes. Placing both versions along one building lets doors alternate naturally. Bins, pallets and a parked van in front turn the stretch of road into a proper battle map with cover on both sides.
Ideas for the table
- Smugglers unload crates through the roller door while a lookout watches the personnel door.
- A fire breaks out inside, and workers stream out of the small door.
- The party must choose between kicking in the small door or ramming the roller door.
More stairs, pillars and structure
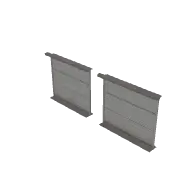 Factory Facade Door Garage Double
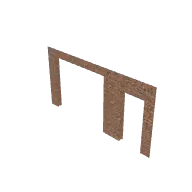 Factory Facade Wall Door Garage Door 2
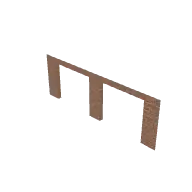 Factory Facade Wall Door Garage Double
 Factory Facade Wall Standard Corner Large
 Factory Facade Wall Standard Corner Large 2
 Factory Facade Wall Standard Corner Small
 Factory Facade Wall Standard Corner Small 2
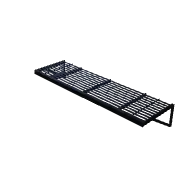 Fire Escape Platform Bottom
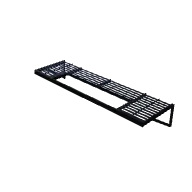 Fire Escape Platform Middle
 Fire Escape Platform Railing
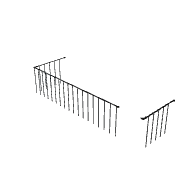 Fire Escape Railing Bottom
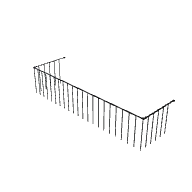 Fire Escape Railing Middle
From the blog
Lair actions in 5e: what changed in 2024, and how to use the map
How lair actions work in 5e, what the 2024 Monster Manual changed about initiative count 20, and how to write three lair effects that use the terrain on your battle map and move the party.
· 5 min read
Moving through allies and enemies in D&D 2024
Can you move through an ally's space in 5e, or past an enemy? The 2024 rules for creature spaces, the size exception, why it costs double and where you cannot stop, square by square.
· 5 min read
Throne room battle maps: the audience chamber as an arena
How to build a throne room battle map for D&D: the dais, the columns, the long approach, guards at the doors and where a fleeing monarch goes, with sizes in 5-foot squares.
· 5 min read
All articles on battle maps, grid rules and running the game
Ready to put a map on the table?
Open the builder and start, no account needed. Sixteen starter scenes are on the welcome screen; sign up free when you want to save one or play it with your group.