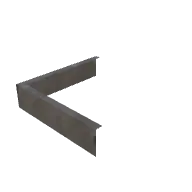
Factory Facade Base Standard Corner Large 3D model
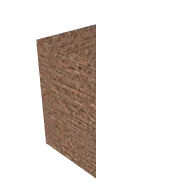
Factory Facade Base Standard Corner Large from the Poly Haven Modern pack in TerrainTale's library. Place it on the grid to add height or cover; the ruler counts the elevation it creates.
- Folder
- Stairs, pillars and structure
- Pack
- Poly Haven Modern
- Author
- Poly Haven
- Licence
- CC0 1.0 (public domain)
- Size
- 10.5 ft by 10.5 ft, 2.5 ft tall (covers about 2 by 2 squares)
- Format
- GLB (binary glTF 2.0)
- File size
- 64 KB
About this model
An L-shaped plinth piece for a factory facade, dark grey metal or concrete running along the base of two walls at a corner. It is low and plain. It spans about 10.5 by 10.5 ft, two squares on each arm, and is 2.5 ft tall.
Use it at the foot of factory walls in an industrial map. It defines the edge of a building and gives low cover. Combine with dado and wall pieces to build up a full factory front. Place crates or a skip against it to make the corner a fighting position.
Ideas for the table
- Workers smoke against the base of the factory corner during their break.
- A sniper's bullet chips the concrete base inches from the party's heads.
- Graffiti on the factory base marks the territory of a local gang.
More stairs, pillars and structure
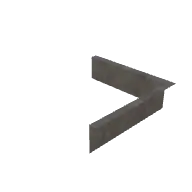 Factory Facade Base Standard Corner Large 2
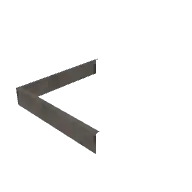 Factory Facade Dado Standard Corner Large
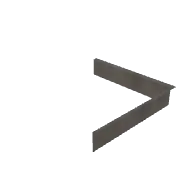 Factory Facade Dado Standard Corner Large 2
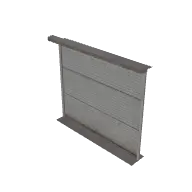 Factory Facade Door Garage Centered
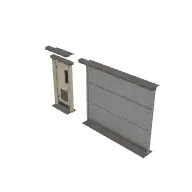 Factory Facade Door Garage Door
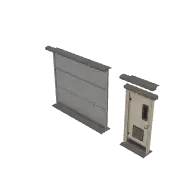 Factory Facade Door Garage Door 2
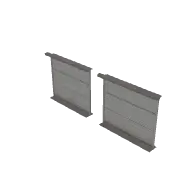 Factory Facade Door Garage Double
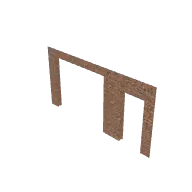 Factory Facade Wall Door Garage Door 2
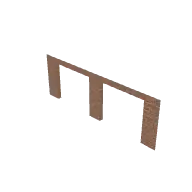 Factory Facade Wall Door Garage Double
 Factory Facade Wall Standard Corner Large
 Factory Facade Wall Standard Corner Large 2
 Factory Facade Wall Standard Corner Small
From the blog
Theatre of the mind vs battle maps: the answer is both, on purpose
When narration beats a grid, when a grid beats narration, and a simple rule for switching between them mid-session without anyone losing the thread.
· 6 min read
Using a virtual tabletop on a TV at an in-person game
A flat TV, a laptop and one HDMI cable gets you a digital battle map for a table that meets in person. Screen size, viewing angle, scale, glare and the settings that make it readable.
· 6 min read
Height and verticality: using the third dimension in combat
Climbing, flying, falling, ranged attacks from above and the rules that govern them — and how to build maps with height that players actually use instead of ignore.
· 7 min read
All articles on battle maps, grid rules and running the game
Ready to put a map on the table?
Open the builder and start, no account needed. Sixteen starter scenes are on the welcome screen; sign up free when you want to save one or play it with your group.