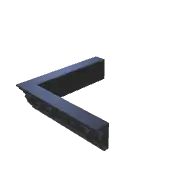
Apartment Facade Crown Standard Corner Large 3D model
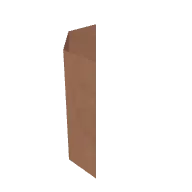
Apartment Facade Crown Standard Corner Large from the Poly Haven Modern pack in TerrainTale's library. Place it on the grid to add height or cover; the ruler counts the elevation it creates.
- Folder
- Stairs, pillars and structure
- Pack
- Poly Haven Modern
- Author
- Poly Haven
- Licence
- CC0 1.0 (public domain)
- Size
- 11 ft by 11 ft, 2.5 ft tall (covers about 2 by 2 squares)
- Format
- GLB (binary glTF 2.0)
- File size
- 138 KB
About this model
An L-shaped dark cornice piece for an apartment building facade, meant to sit along the top of a corner where two walls meet. The trim is a deep grey with a moulded profile. It spans about 11 by 11 ft, roughly two squares on each arm, and stands about 2.5 ft tall.
Use it to finish the roofline of a modular apartment block in a modern city map. It adds detail to the top of walls and marks a parapet that characters on the roof can crouch behind. Pair it with the matching corner wall sections.
Ideas for the table
- A gunman crouches behind the rooftop cornice of an apartment block, watching the street below.
- A cat burglar walks along the cornice ledge to reach an open window two flats over.
- During a rooftop chase, the party leaps the gap between two cornices while a helicopter circles.
More stairs, pillars and structure
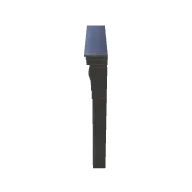 Apartment Facade Door Angled Large
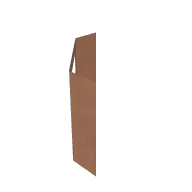 Apartment Facade Wall Door Angled Large
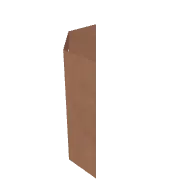 Apartment Facade Wall Door Angled Small
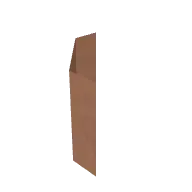 Apartment Facade Wall Standard Angled Large
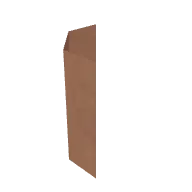 Apartment Facade Wall Standard Angled Small
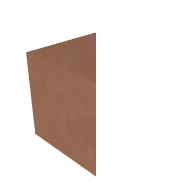 Apartment Facade Wall Standard Corner Large
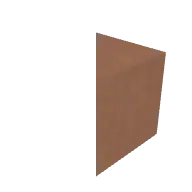 Apartment Facade Wall Standard Corner Large 2
 Apartment Facade Wall Standard Corner Small
 Apartment Facade Wall Standard Corner Small 2
 Apartment Facade Wall Window Angled Large
 Apartment Facade Wall Window Angled Large 2
 Apartment Facade Wall Window Angled Small
From the blog
Difficult terrain: what it costs, how to mark it, and when to use it
How difficult terrain works in D&D 5e — double movement cost, stacking with diagonals, climbing, swimming and crawling — and how to mark it on a battle map so nobody has to ask.
· 6 min read
Flanking in 5e: how the optional rule works and whether your table should use it
The DMG's optional flanking rule explained: what counts as opposite sides on a square grid, why it hands out advantage too freely, and the alternatives DMs use instead.
· 6 min read
How to run a tavern brawl in D&D: the rules and the map tricks
How to run a tavern brawl in D&D under the 2024 rules: improvised weapons, unarmed strikes, grapples and shoves on a crowded map, knocking people out, and why the tables are the terrain.
· 6 min read
All articles on battle maps, grid rules and running the game
Ready to put a map on the table?
Open the builder and start, no account needed. Sixteen starter scenes are on the welcome screen; sign up free when you want to save one or play it with your group.