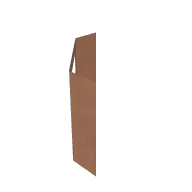
Apartment Facade Wall Door Angled Large 3D model
Apartment Facade Wall Door Angled Large from the Poly Haven Modern pack in TerrainTale's library. Place it on the grid to add height or cover; the ruler counts the elevation it creates.
- Folder
- Stairs, pillars and structure
- Pack
- Poly Haven Modern
- Author
- Poly Haven
- Licence
- CC0 1.0 (public domain)
- Size
- 10 ft by 10 ft, 10 ft tall (covers about 2 by 2 squares)
- Format
- GLB (binary glTF 2.0)
- File size
- 134 KB
About this model
A large angled apartment facade wall panel with a doorway opening, finished in a warm terracotta-brown surface. It turns a corner on the diagonal to make a chamfered building entrance. The panel covers about 10 by 10 ft, two squares each way, and stands about 10 ft tall.
Use it to build street-level frontages of apartment blocks on a modern city map. The wall blocks sight and movement, and the door gap gives a single entry point. A row of these makes a believable street corner for car chases and shootouts.
Ideas for the table
- A corner apartment entrance becomes the party's only cover during a drive-by.
- An informant waits just inside the angled door, and the party must reach him before the hit squad.
- Protesters gather at the corner entrance while the party slips out the back.
More stairs, pillars and structure
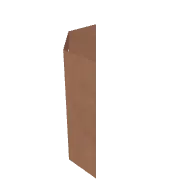 Apartment Facade Wall Door Angled Small
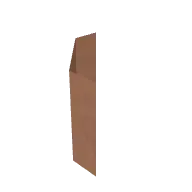 Apartment Facade Wall Standard Angled Large
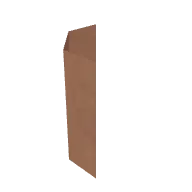 Apartment Facade Wall Standard Angled Small
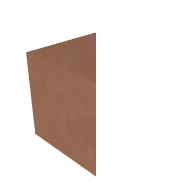 Apartment Facade Wall Standard Corner Large
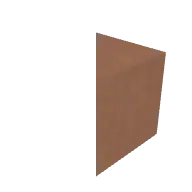 Apartment Facade Wall Standard Corner Large 2
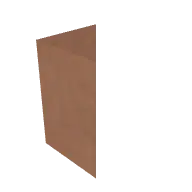 Apartment Facade Wall Standard Corner Small
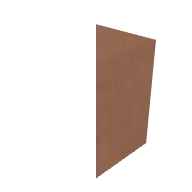 Apartment Facade Wall Standard Corner Small 2
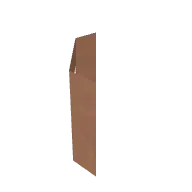 Apartment Facade Wall Window Angled Large
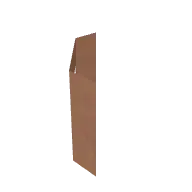 Apartment Facade Wall Window Angled Large 2
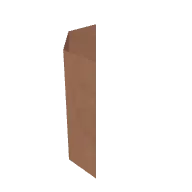 Apartment Facade Wall Window Angled Small
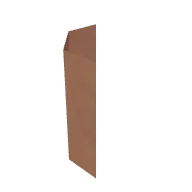 Apartment Facade Wall Window Angled Small 2
 Electricity Pole Connection Large
From the blog
5e vs Pathfinder diagonal movement, and the rule in between
Three ways tables measure a diagonal on a square grid — every diagonal costs 5 ft, the DMG's 5/10/5 alternating pattern, and true distance — and which one fits which table.
· 5 min read
Bring your own miniatures: importing .glb, .obj, .fbx and .stl
Which 3D model formats a virtual tabletop can take directly, what happens to a heavy file on import, and where model import sits on the free and Premium plans.
· 5 min read
Line of sight rules in 5e: seeing, targeting and corners on a battle map
How line of sight works in 5e on a battle map: what blocks a target, obscurement versus cover, corners and pillars, the corner method from the DMG, and judging it from a token's eye level.
· 5 min read
All articles on battle maps, grid rules and running the game
Ready to put a map on the table?
Open the builder and start, no account needed. Sixteen starter scenes are on the welcome screen; sign up free when you want to save one or play it with your group.