Timber House Balcony 3D model
Timber House Balcony from the Medieval Buildings pack in TerrainTale's library. Place it on the grid to add height or cover; the ruler counts the elevation it creates.
- Folder
- Stairs, pillars and structure
- Pack
- Medieval Buildings
- Author
- Andy Woodhead
- Licence
- CC BY 4.0 (credit the author)
- Size
- 19.5 ft by 20 ft, 16 ft tall (covers about 4 by 4 squares)
- Format
- GLB (binary glTF 2.0)
- File size
- 5.9 MB
CC BY asks for credit: “Timber House Balcony” by Andy Woodhead, licensed under CC BY 4.0.
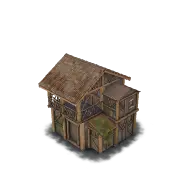
About this model
A two-storey timber house with an overhanging upper floor, a wide balcony and a sloped plank roof, the wood dark and weathered. It covers about 19.5 ft by 20 ft, four squares on a side, and stands about 16 ft tall. Stained boards and a weathered roof suggest a building that has stood on its street for generations.
Use it in towns, cities and trading villages. The balcony is the main feature: a place for speeches, a vantage point for archers and a perfect escape route over the street. Its overhang gives shade below where people can lurk unseen.
Ideas for the table
- A noble gives a speech from a timber balcony when an assassin's arrow flies.
- A thief leaps from the balcony onto a passing cart to escape the watch.
- Lovers meet on a moonlit balcony, and the party is hired to make sure nobody interrupts.


From the blog
Climbing rules in 5e combat: what it costs, when to roll, and fighting from a ledge
The D&D 2024 climbing rules in combat: 1 extra foot per foot climbed, when a DC 15 Athletics check is warranted, what a ledge gives the creature on it, and what happens when a climber is shoved.
· 5 min read
Invisible creatures on a grid: the 2024 rules and how to run them without cheating
The D&D 2024 rules for invisible creatures on a battle map: advantage and disadvantage, guessing a square, why invisible is not hidden, and how to track an unseen enemy on the grid fairly.
· 5 min read
Building a caravan ambush battle map: wagon spacing, high ground and where the bandits stand
How to build a caravan ambush battle map for D&D: wagon spacing in squares, the wagon bed as high ground, draught animals as obstacles, the bandits' firing line, and the 2024 rules the fight leans on.
· 6 min read
All articles on battle maps, grid rules and running the game
Ready to put a map on the table?
Open the builder and start, no account needed. Sixteen starter scenes are on the welcome screen; sign up free when you want to save one or play it with your group.