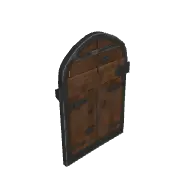
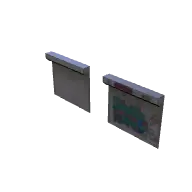
Wood Plank Wall Doorway 3D model
Wood Plank Wall Doorway from the Realistic Surfaces & Structure pack in TerrainTale's library. Walls snap onto grid edges; the room tool places them around a rectangle in one motion.
- Folder
- Walls, doors and windows
- Pack
- Realistic Surfaces & Structure
- Author
- ambientCG; trees grown with ez-tree by Daniel Greenheck (MIT)
- Licence
- CC0 1.0 (public domain)
- Size
- 5 ft by 1 ft, 7 ft tall (covers about 1 by 1 squares)
- Format
- GLB (binary glTF 2.0)
- File size
- 54 KB
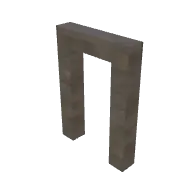
About this model
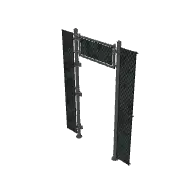
A plank wall section with a square-topped doorway through it, in the same weathered grey brown wood. It is 5 ft wide, 1 ft thick and 7 ft tall. The opening is plain and square, with no carved frame, which suits working buildings rather than grand homes.
Use it for the entrances of farmhouses, stables, sheds and tavern back rooms. A plank doorway feels humble and practical, the kind of door a village or frontier settlement would have. Like any doorway it is a natural choke point and a place for ambushes, eavesdropping and barricades when trouble arrives. It pairs with plank floors and the matching window piece to build a whole cabin in minutes.
Ideas for the table
- A farmer holds the stable doorway with a pitchfork while the party saves his horses.
- A cultist slips out of the back doorway of a tavern, and the party must follow without being seen.
- Zombies pound on a barricaded cabin doorway as the night drags on.
From the blog
The best free virtual tabletops in 2026
What each free VTT is actually good at — Roll20, Foundry, Owlbear Rodeo, Alchemy, TerrainTale — and how to pick by what your table does on a Tuesday night rather than by feature count.
· 9 min read
3D vs 2D battle maps: what actually changes at the table
Where a 3D battle map earns its keep (height, cover, reading a room at a glance) and where a flat map is still the right answer. A practical comparison, not a graphics argument.
· 7 min read
The 5-foot square, and why every grid rule comes back to it
Squares, creature sizes, reach, squeezing and difficult terrain, explained as one system built on the 5-foot cell — and what breaks when a map is not authored to it.
· 6 min read
All articles on battle maps, grid rules and running the game
Ready to put a map on the table?
Open the builder and start, no account needed. Sixteen starter scenes are on the welcome screen; sign up free when you want to save one or play it with your group.