Manor battle maps for a heist: floors, patrols and sightlines
A heist map fails when the party can see the whole house at once. A manor is not a dungeon with nicer furniture. It is three or four floors stacked over each other, most of them irrelevant at any given moment, joined by stairs and passages the staff know and the party do not. Build it as a set of linked small maps rather than one big one, decide the patrol route before the first window opens, and the fight that follows the alarm will have somewhere interesting to happen.
· 5 min read · TerrainTale
Build it as floors, not as one map
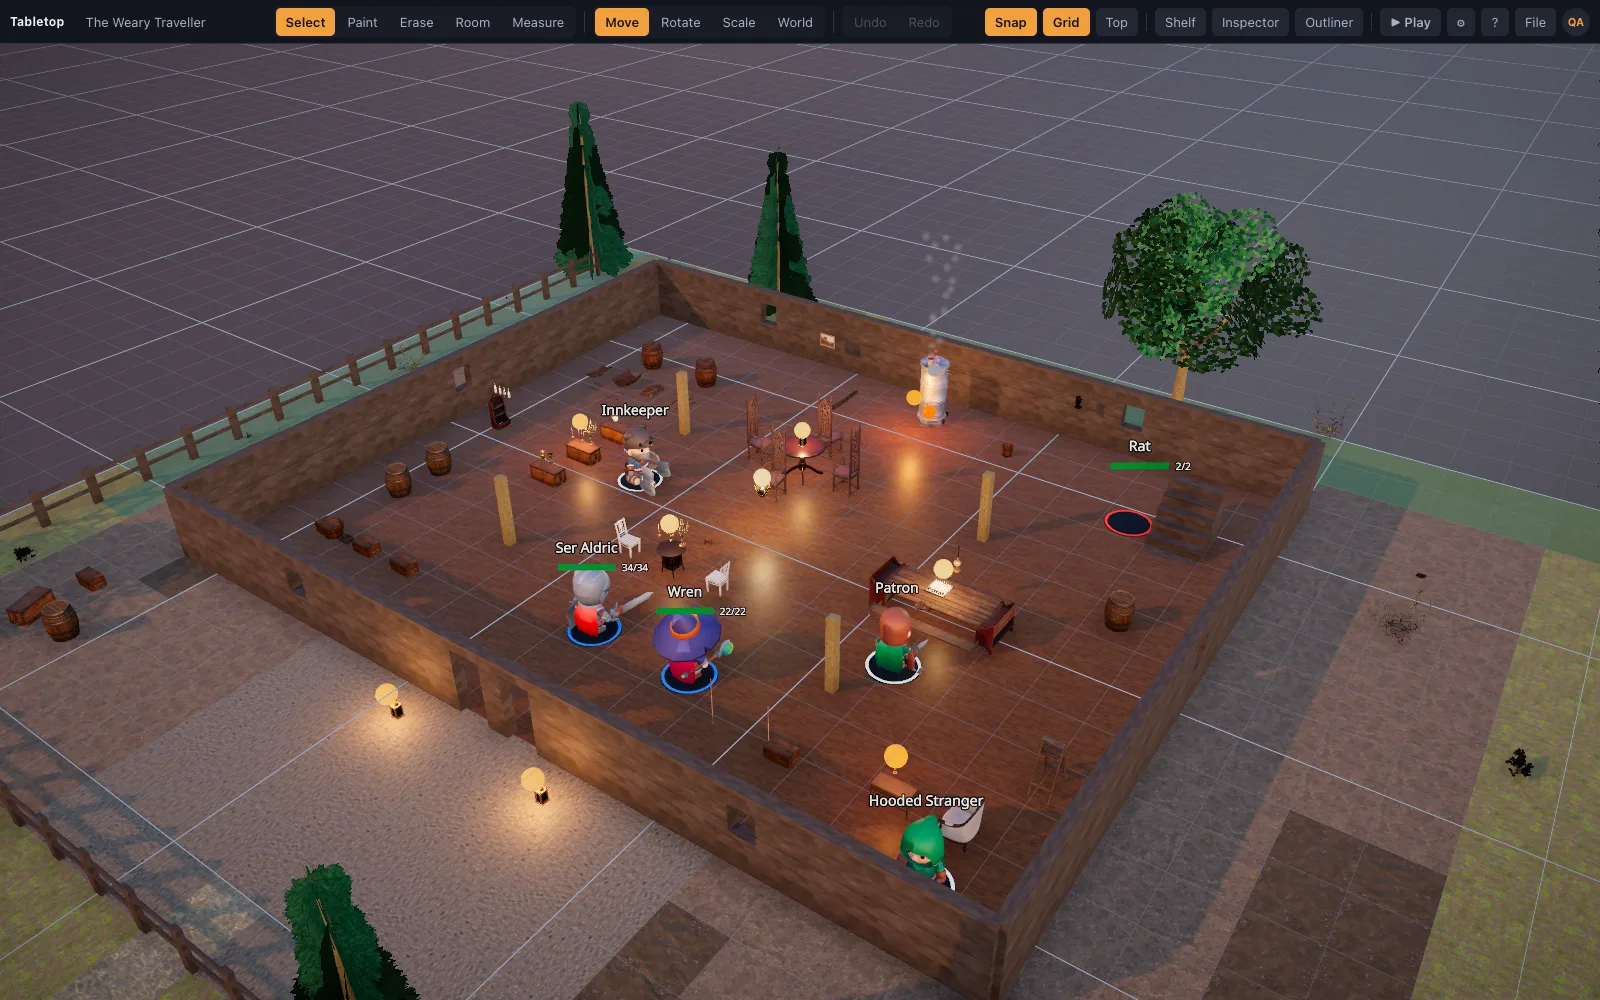
Draw each storey as its own map and put the stairs in the same squares on every one. A ground floor of 30 by 30 squares is a generous manor, which is 150 feet on a side, about the footprint of a large country house. The first floor is usually smaller because of the stair hall and the void over the entrance. Cellars are smaller still and rarely more than six rooms.
Stacking matters because the party will ask what is above them, and the answer has to be consistent. Mark the stair squares first on every floor, then the chimney stack, then the two or three rooms with windows on the same wall. Everything else can be improvised as long as those three things line up.
- Ground floor: hall, dining room, kitchen, study, servants' corridor, side door.
- First floor: bedrooms, a gallery over the hall, the locked room the heist is about.
- Cellar: wine, stores, the passage nobody drew on the plan the party bought.
- Roof and outbuildings: the stables and the kitchen yard, which are the real way in.
Size the rooms so a fight can break out in them
Domestic rooms are small, and small rooms ruin fights. A real study is 12 feet by 15, which is 3 by 3 squares once you allow for the desk, and a fight in it is four creatures standing still and hitting each other. Push the rooms the heist visits up to at least 5 by 6 squares and leave the corridors two squares wide so a Medium creature can pass another without squeezing.
The rooms the party will never fight in can stay cramped. That contrast is useful: the tight servants' corridor is a reason to avoid being seen there, and the 10 by 10 square ballroom is where the guards want the fight to happen. Make the difference visible on the map and players will read the tactical geography without being told.
Servants' passages are the whole point
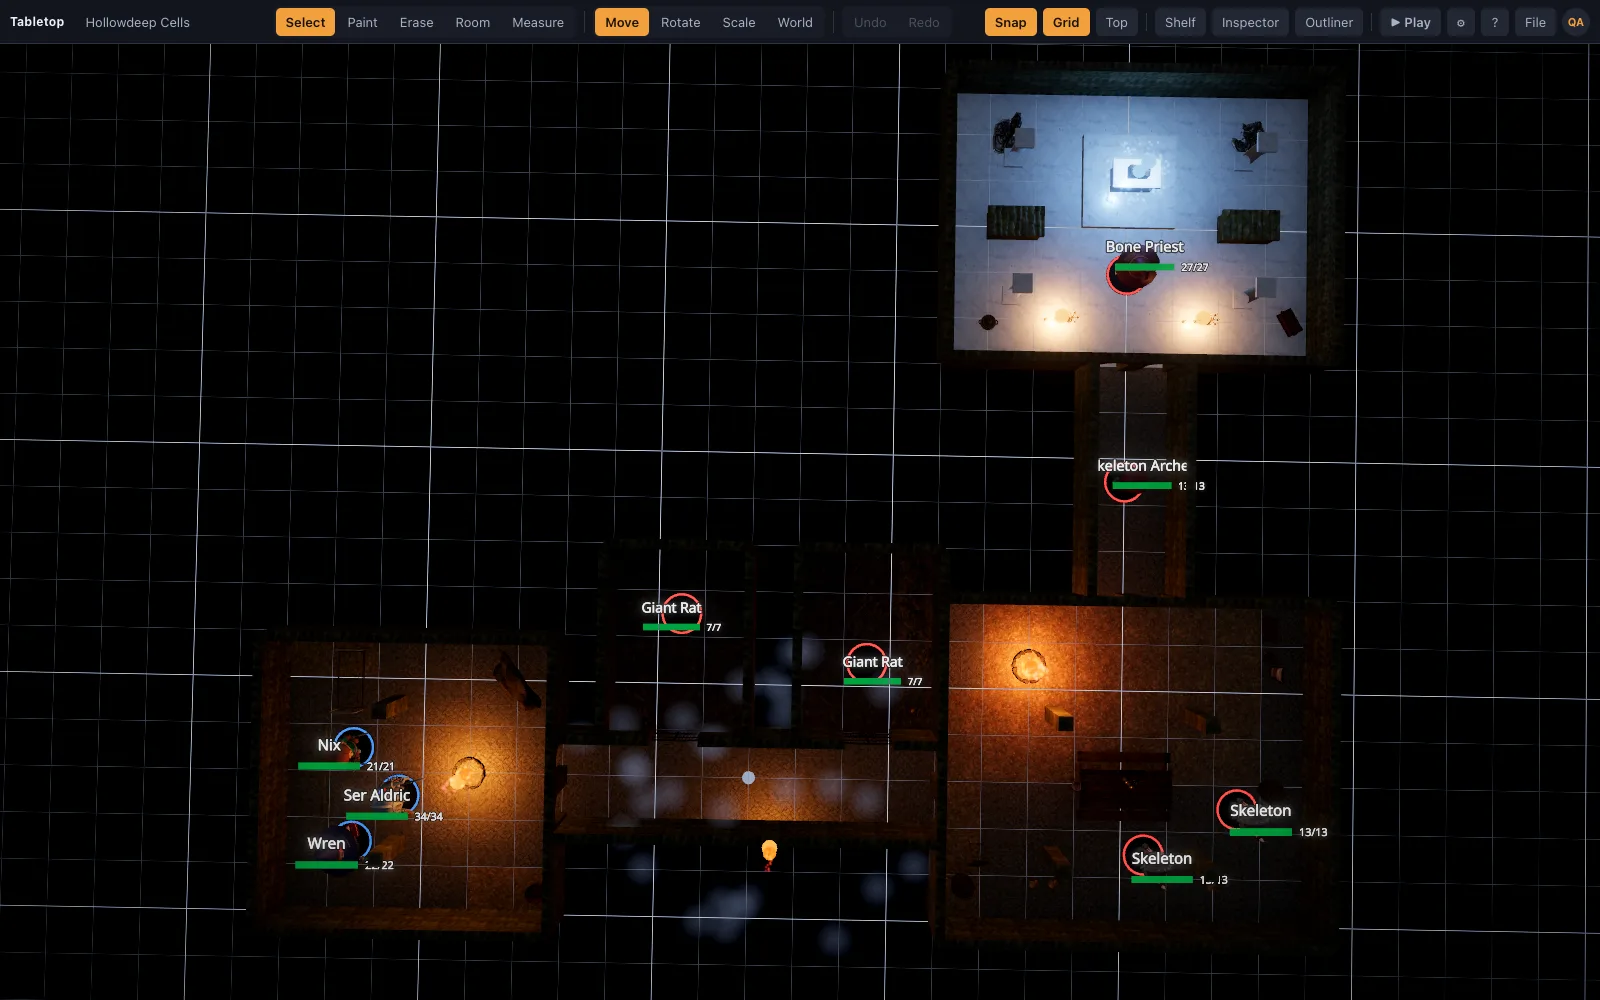
Every large house has a second circulation system: a back stair, a corridor behind the dining room, a hatch for the dumbwaiter. It exists so servants can move without being seen, which is exactly what a heist needs. Draw it as a one-square-wide run along the back of the public rooms, with doors into the kitchen, the dining room and the stair hall.
Give the party a way to learn about it rather than handing it over. A servant who owes them a favour, a delivery ledger, a floor plan filed with the city assessor. The passage should feel like a reward for the legwork, and it should have a cost: it is dark, it is narrow, and two people fighting in it cannot flank.
Sightlines from the gallery
The gallery over the entrance hall is the single best feature you can put in a manor map. It gives an upper floor a reason to matter during a ground floor fight, it puts archers 15 feet up with three-quarters cover behind a balustrade, and it makes the party choose between the stairs and the shot.
Height is a rules question as well as a scenery one. An attack from above does not get a bonus in 5e, but the balustrade is cover, and a creature shoved over it falls 15 feet for 1d6 bludgeoning damage and lands prone. Decide before play which railings are waist height, because that is what turns a shove into a plan.
Patrols you can run without notes
Do not write a timetable. Write two loops and a trigger. The outer loop is two guards walking the ground floor rooms in a fixed order, taking about ten minutes. The inner loop is one guard on the first floor landing who moves only when something makes noise. The trigger is whatever the party does that a person would notice: a door left open, a missing lamp, a body.
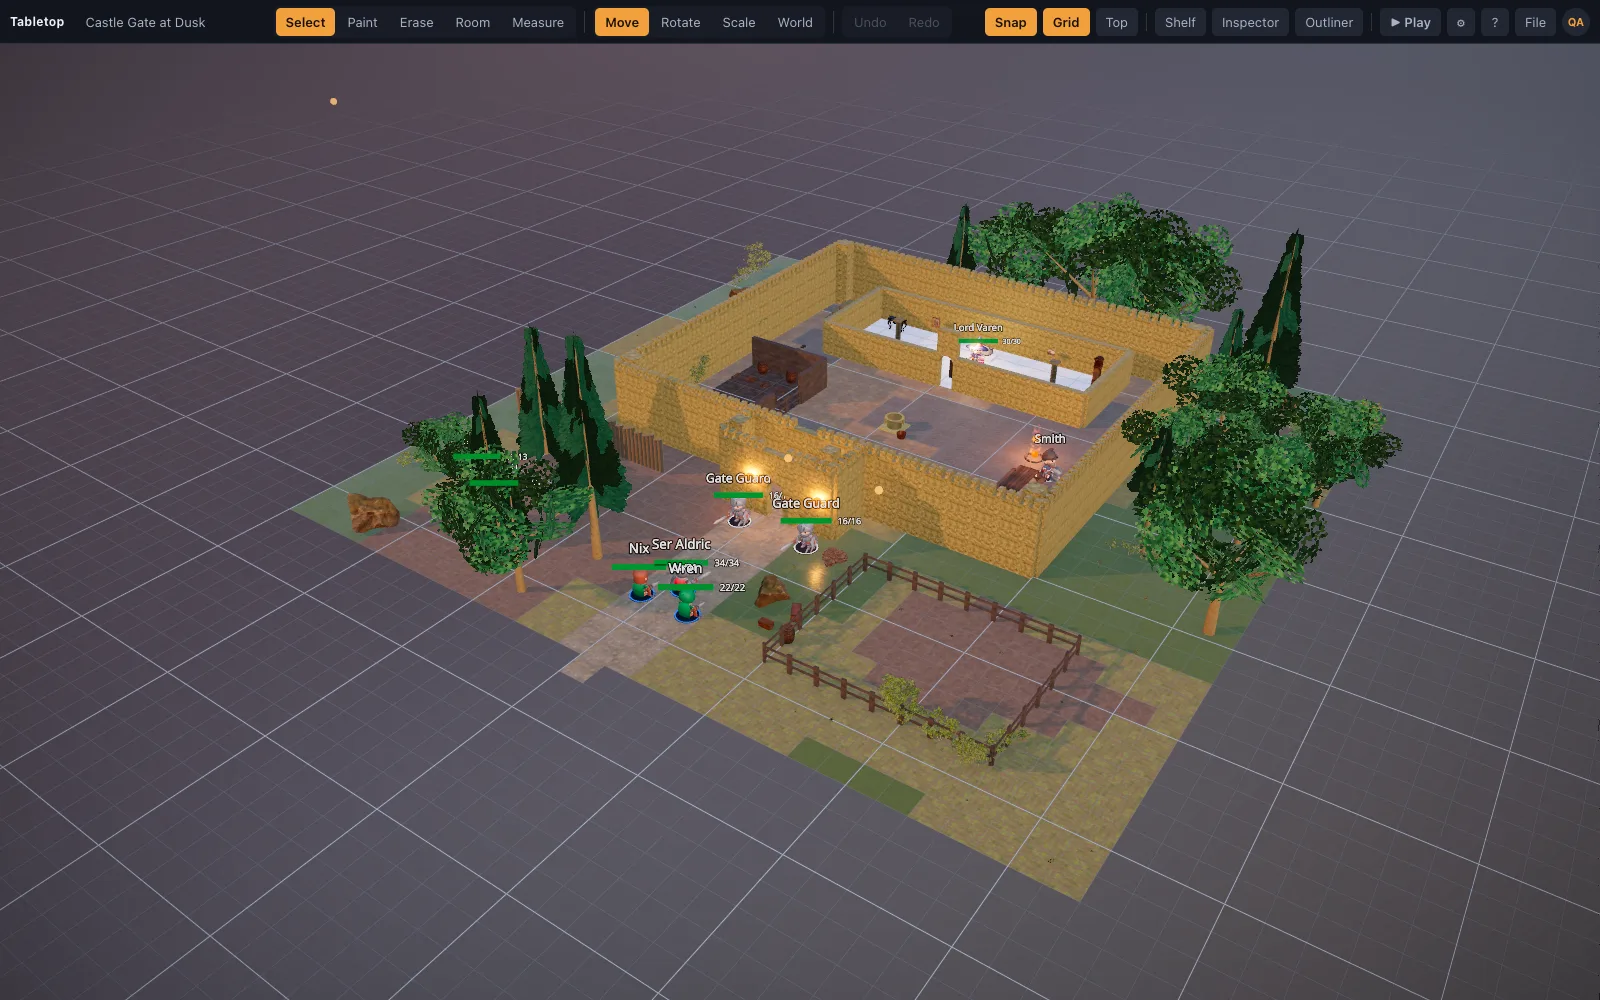
Run the loops by asking where the guards are whenever a player asks. Put a token on the map for each and move it a room every minute of in-fiction time. That is enough structure to be fair, and it stops the patrol becoming a puzzle with a single correct solution.
- Two on the ground floor, one upstairs, one in the yard with the dogs.
- The dogs notice before the guards do, and they do not open doors.
- One guard is always somewhere the party has not checked yet.
Where the fight happens when it goes loud
Heists go loud, so build one room for that. The entrance hall with the gallery above it, the stair, and two exits is the best candidate: it has height, cover, a crowd of reinforcements arriving from three directions, and an obvious objective in getting out of the front door. Dress it with things that can be tipped over, a long table, a suit of armour, a chandelier on a rope.
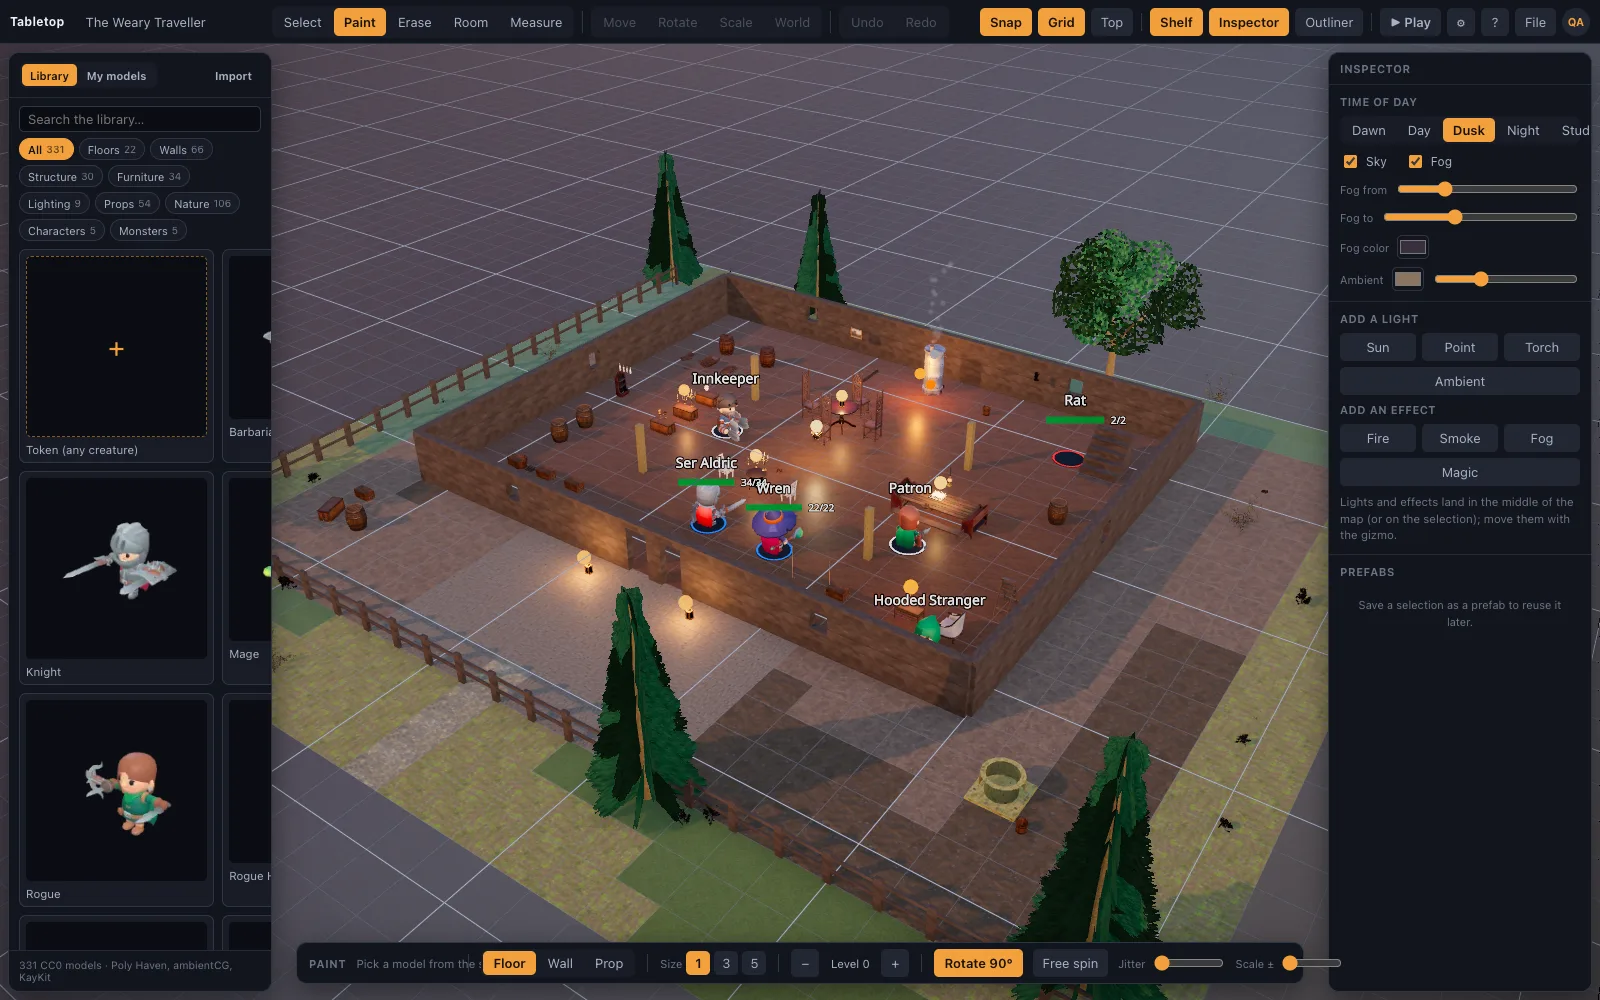
In TerrainTale the room tool drags a floored, walled room with a Manor kit in one go, so a five-room ground floor takes a few minutes, and you can drop the camera to eye level on the gallery to check what the archers up there can actually see. Build that one hall carefully and let the other rooms be rectangles.